
The 60-30-10 rule is an interior design shorthand for balancing colour in a room: 60 per cent a dominant colour, 30 per cent a secondary, 10 per cent an accent. It is worth understanding when you are choosing flooring because the floor is almost always part of the 60 per cent, and it is the hardest element to change later.
How the split works
- 60 per cent, the dominant colour. Walls and floor together. This is the background of the room and it should be the least assertive colour in the scheme.
- 30 per cent, the secondary. Large furniture, curtains, rugs, kitchen joinery. It supports the dominant colour and provides the first level of contrast.
- 10 per cent, the accent. Cushions, artwork, a feature chair, tapware. Small, replaceable and where personality goes.
Where the floor fits
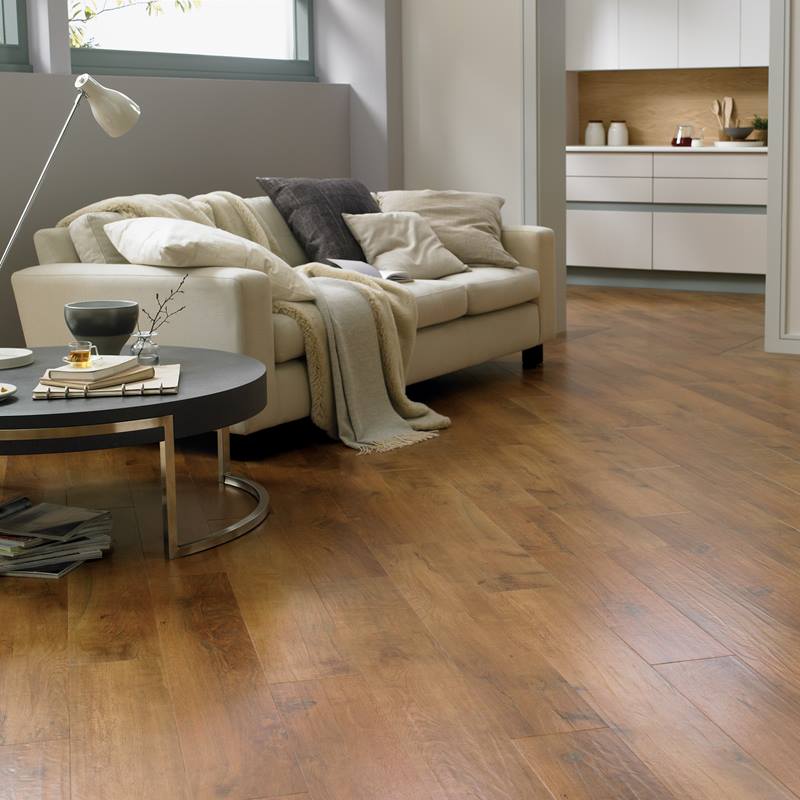
In most rooms the floor and the walls jointly form the 60 per cent. That is why neutral floors dominate the market: a natural oak, blackbutt or greige floor reads as background and lets you change the 30 and 10 freely over the years. A strongly coloured floor effectively spends your 30 per cent on something you cannot swap out, which locks the rest of the scheme in place.
Applying it in practice
- Choose the floor first if it is going through multiple rooms, because it is the constant that everything else has to work with.
- Keep the floor and walls in the same temperature. Warm floor with warm whites, cool or greige floor with cool whites. Mixing the two is what makes a room feel unresolved.
- Use the rug as the 30 per cent. A large rug is the easiest way to introduce the secondary colour without repainting or re-flooring.
- Treat a feature floor as the 30 per cent. If you do want a herringbone, a dark smoked oak or a patterned tile, dial the walls and furniture back to compensate.
When to break the rule
It is a guideline, not a law, and the most memorable rooms often ignore it. Monochrome schemes use one colour at three depths; maximalist rooms use six. The rule is most useful when you are unsure, because it produces a balanced result almost every time and it stops the common mistake of choosing everything at the same visual weight.
A worked example
An open-plan living area with a pale oak floor and warm-white walls (60), a mid-grey sofa, linen curtains and a large jute rug (30), and rust cushions, a timber side table and black tapware (10). Change the cushions in five years and the room reads as new. Start from the floor in our engineered timber or hybrid ranges, and see our guide on matching wall colour with a wood floor.
Frequently asked questions
Yes. The floor is usually counted in the 60 per cent along with the walls, because together they form the background of the room.
Dominant in most homes, because a neutral floor gives you freedom elsewhere. A feature floor can take the 30 per cent if the rest of the room is restrained.
Yes, and it works best there. Keep the 60 consistent through the whole space and vary the 30 and 10 by zone.