
Running one floor through the whole house is the single most effective way to make a home feel larger and more considered, and it is what most new builds now do in the living areas. It is not always the right answer for every room, and knowing where to stop is the difference between a cohesive home and a compromise.
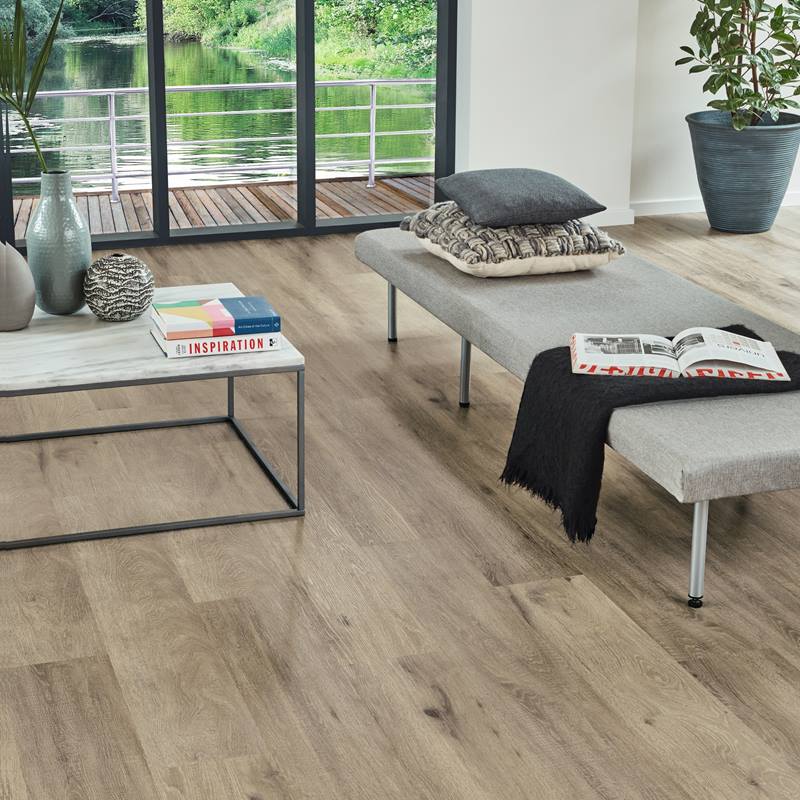
The case for one floor
- It makes a home feel bigger. Every change of material is a visual line that stops the eye and divides the space into smaller boxes.
- It is cheaper. One product, one installer, one set of trims, no transition strips, and less waste because offcuts get used in the next room.
- It is simpler to buy and to repair. One batch, one spare box, one warranty.
- It suits open-plan layouts, where a change of floor in the middle of a room has nowhere natural to land.
Where a change makes sense
- Bedrooms. Carpet is warmer, quieter and softer, and most Australian buyers still expect it in bedrooms even when the rest of the house is hard flooring.
- Bathrooms and laundries. Tile is the default, and waterproofing requirements often make it the practical choice regardless of what the rest of the house has.
- Outdoor and covered areas. Different exposure, different product entirely.
- Stairs. Often carpeted for safety and acoustics even in a hard-floor home.
The compromise most people choose
Hard flooring through the entry, hallway, kitchen, living and dining areas, carpet in the bedrooms, tile in the wet areas. That is three materials, but each change happens at a door where a transition is expected, so the house still reads as coherent.
Making the change look deliberate
- Change at a doorway, not mid-room. The transition should sit under the closed door line so it is invisible from either side.
- Use the right trim. A T-bar for two floors of similar height, a reducer where one is lower, a carpet edge where hard meets soft. Our guide to flooring trims covers which is which.
- Keep the tones related. A warm oak floor beside a warm beige carpet reads as one scheme; the same floor beside a cool grey carpet reads as two houses.
- Do not change material within an open-plan space, including under a kitchen island. The floor should run continuously and the island sits on the subfloor.
A practical constraint worth knowing
Floating floors cannot run unlimited distances without an expansion break. Most manufacturers specify a maximum of 8 to 12 metres in either direction before a transition is needed, so a long hallway running into a living room may need an expansion joint whether you want one or not. Check the installation guide before planning a continuous run, and see our installation guide for how the gaps work.
Browse whole-home options in our hybrid, laminate and engineered timber ranges.
Frequently asked questions
In an open-plan layout, yes. A change of floor in a space you see all at once makes both areas look smaller.
Yes, and most homes do. Carpet in bedrooms with hard flooring elsewhere is the standard Australian arrangement.
It presents better at sale, and buyers read it as a complete renovation rather than a partial one.