
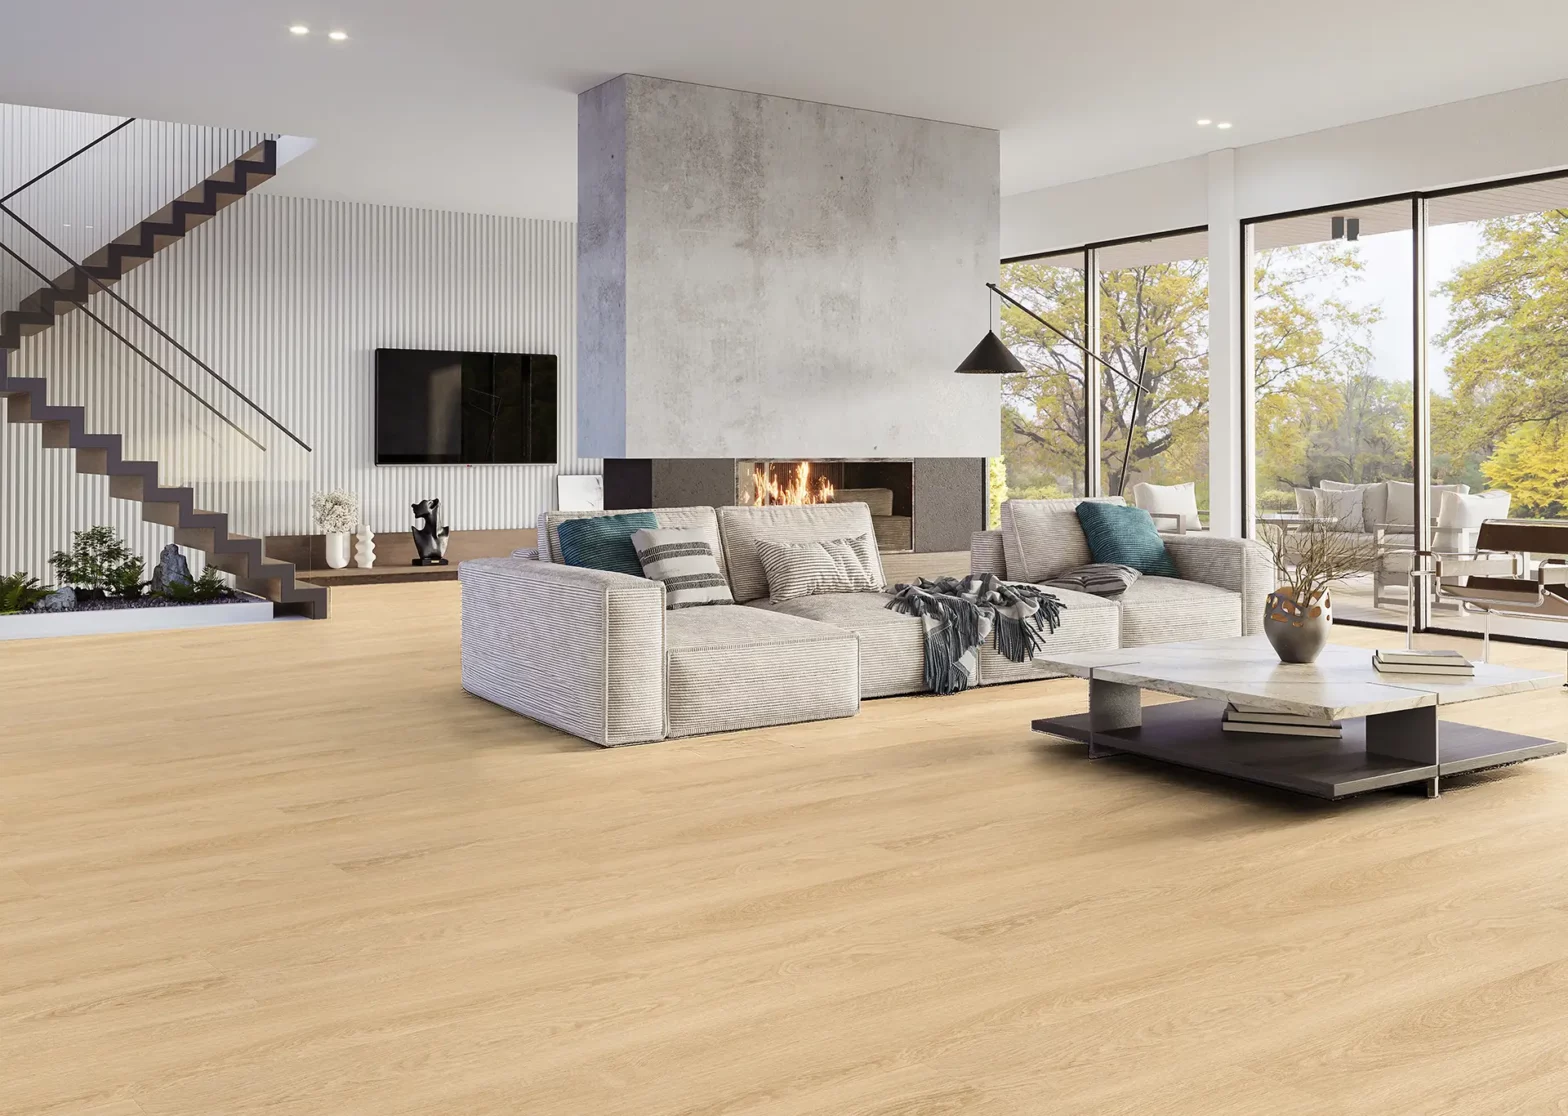
Short answer: in almost every Australian kitchen reno using a click-lock hybrid floor, you lay the cabinets first and the flooring second. Hybrid is a floating floor — it has to be free to expand and contract with temperature swings, and pinning it under heavy cabinetry stops that from happening. The exception is if you’re laying a glue-down product or working around an existing kitchen you can’t move.
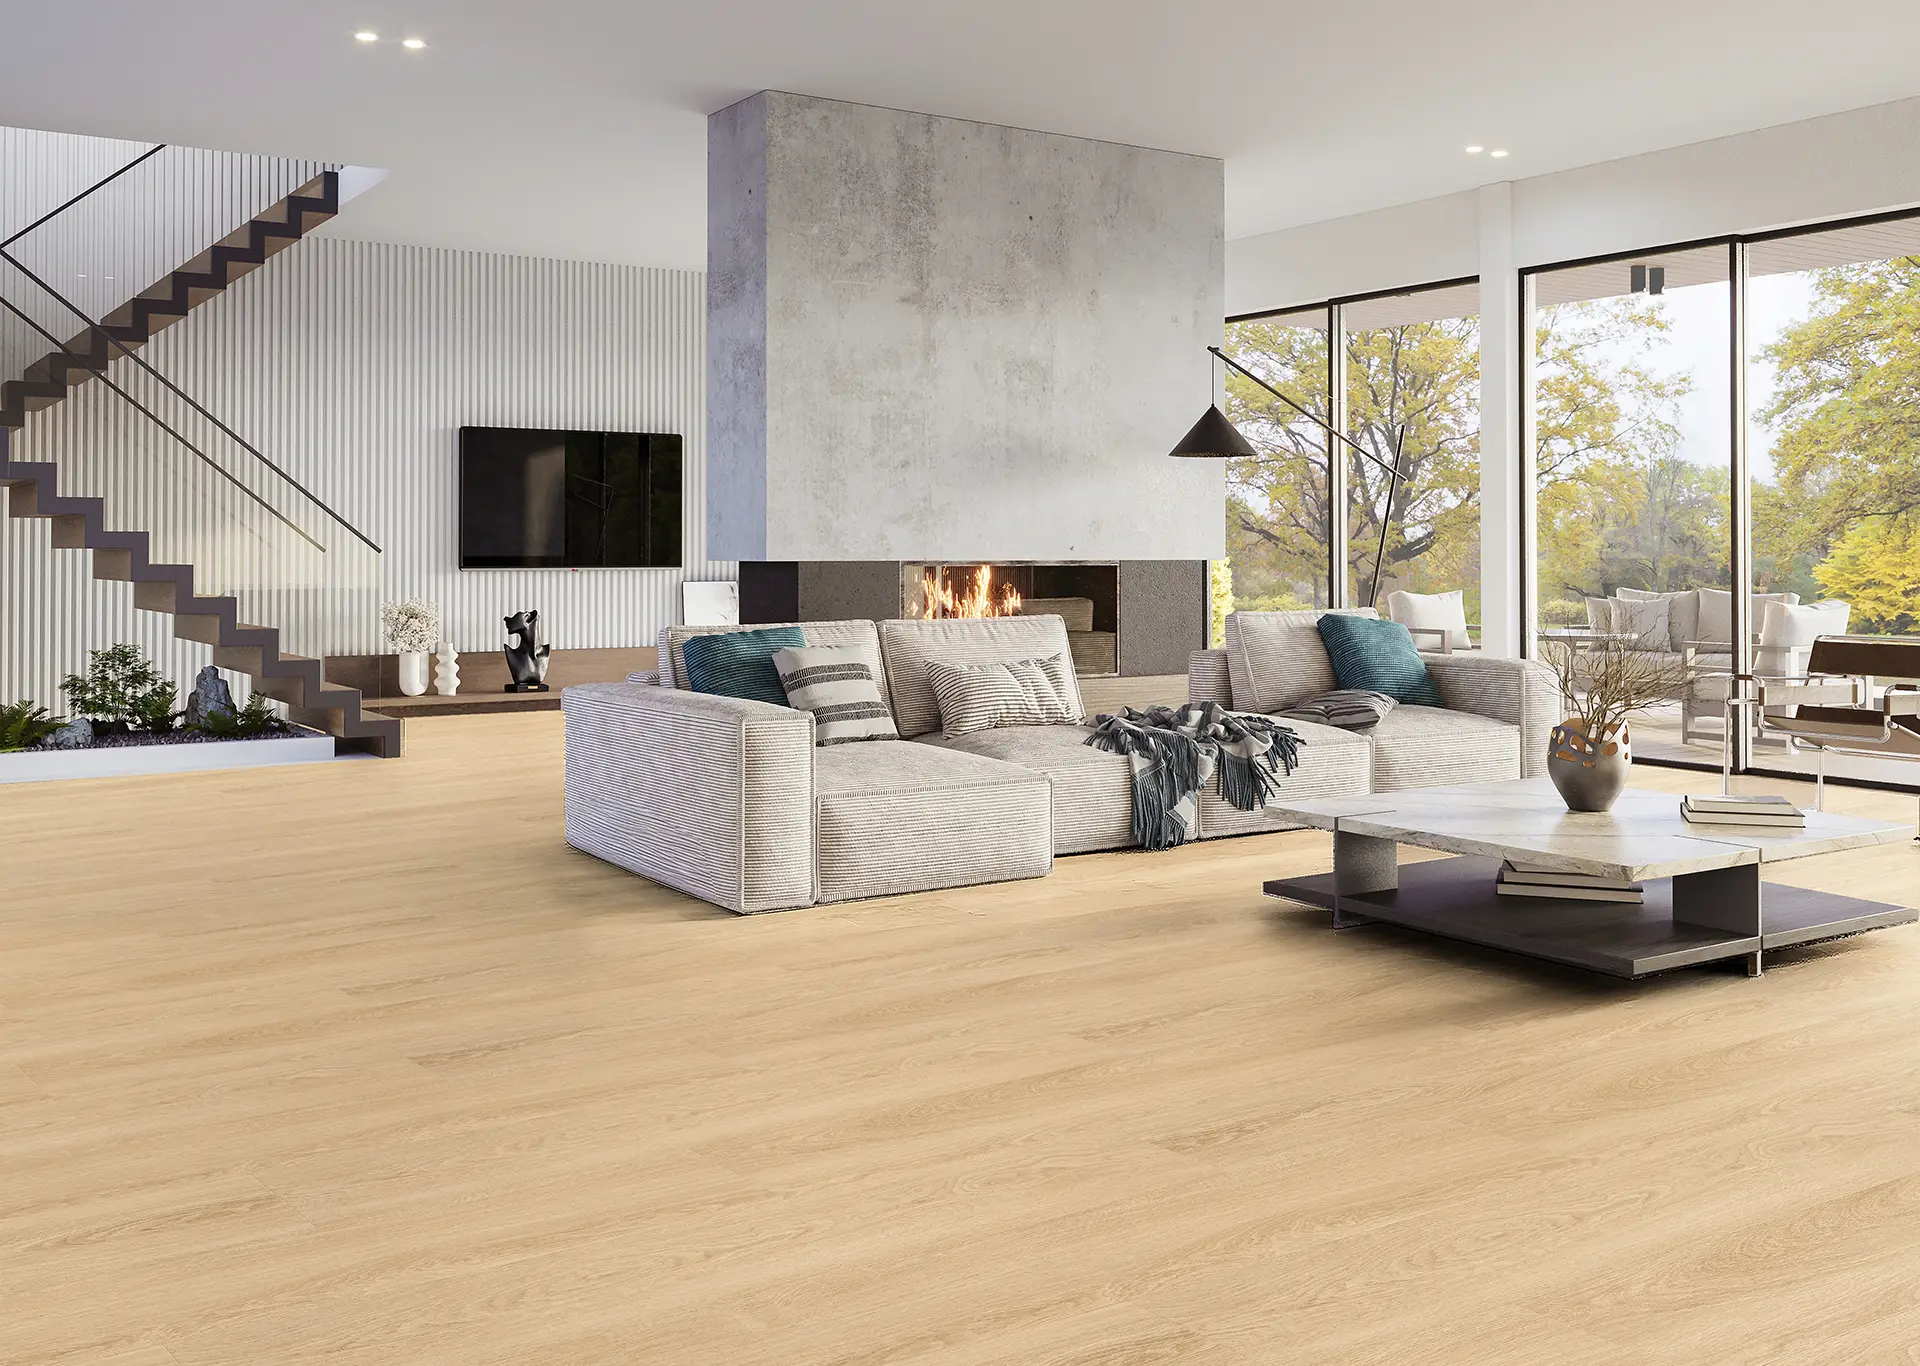
Why hybrid goes in after the cabinets
Click-lock hybrid (SPC and RCB) is engineered as a floating floor. Each plank locks to the next via a 5G or 2G click system, and the whole field needs a 10-12 mm expansion gap around its perimeter so the floor can move with seasonal humidity and temperature changes. Drop a 60 kg run of base cabinets and a stone benchtop on top of that floor and you’ve effectively glued it in place — except it’s not glued, so when it tries to move and can’t, the joints peak, the click separates, and you get gaps and lifting along the cabinet kicks.
Laying cabinets first also gives the cabinetmaker a flat, level subfloor to scribe to, which is what they want. The flooring then runs up to the front face of the kick (the toe-kick) and finishes there, with the kick covering the expansion gap. Cleaner cuts, no flooring wasted under the carcasses, and no risk of the floor failing under load. For more on why the gap matters, see our expansion gap rules.
When you might lay flooring first
There are a couple of cases where flooring goes down first:
- Glue-down vinyl planks or sheet vinyl. These are bonded to the subfloor, don’t move, and are happy to sit under cabinets. Different product, different rules.
- You’re keeping the existing kitchen. If the cabinets are staying and you’re just refreshing the floor, you cut around the kicks and finish the flooring tight to the kick line with scotia or quad. You’re not pulling the kitchen out.
- You want a single-thickness finish under the dishwasher and fridge. Some renovators run the floor under the appliance cavities only (not under cabinets) so an integrated dishwasher can be removed and reinstalled at the same height later. The floor still stops at the front of the cabinet kicks.
The trade sequence we’d recommend
For a new kitchen with a new hybrid floor, the order looks like this:
- Subfloor prep — self-level any high or low spots outside a 3 mm tolerance over a 2 m span. SPC won’t hide undulation.
- Cabinetmaker installs base cabinets and the kick rails (but leaves the kick face panels off until after flooring).
- Stone benchtop measured and installed if the cabinets are level.
- Hybrid flooring laid up to the front face of the cabinet kicks, with the expansion gap maintained at every wall and cabinet line.
- Kick face panels clipped on, scotia or skirting fitted at perimeter walls to cover the expansion gap.
- Appliance install — dishwasher, fridge, oven — slid in over the finished floor.
The cabinetmaker needs to know the finished flooring thickness (most hybrids are 6-8 mm) so they can set the kick height correctly. Get that wrong and the dishwasher won’t fit out later without surgery. We’ve covered the broader room-by-room picks in the best flooring options for kitchens guide.
What about the island?
Same rule. Islands are heavy — a 2.4 m island with a stone top and integrated sink can easily push 200 kg — and they pin the floor in the middle of the room, which is the worst place for it from a movement perspective. Lay the island base, then run the floor up to the kick. Don’t run hybrid under the island.
Budget and timing
Doing it in this order means slightly more cutting work for the floor layer (every cabinet line is a finish line) but it protects the warranty and stops the floor failing under load. The trade-off is well worth it. For an idea of where the dollars land on materials and install, see our hybrid flooring cost guide, and for product picks the best hybrid flooring brands in Australia overview covers the ranges we’d put on a kitchen floor.
The short version
Cabinets first, hybrid floor second, kicks and skirtings last. Keep your 10-12 mm expansion gap, don’t run the floor under the cabinet carcasses or the island, and tell your cabinetmaker the floor thickness before they set the kick height. We carry a full hybrid range across our Sydney and Brisbane showrooms — happy to walk you through samples and the install sequence in person.
Ready to shop? Browse our full hybrid flooring range online, or drop into our Sydney or Brisbane showroom to see the range in person.